895 Thenius Road Sparland, IL 61565
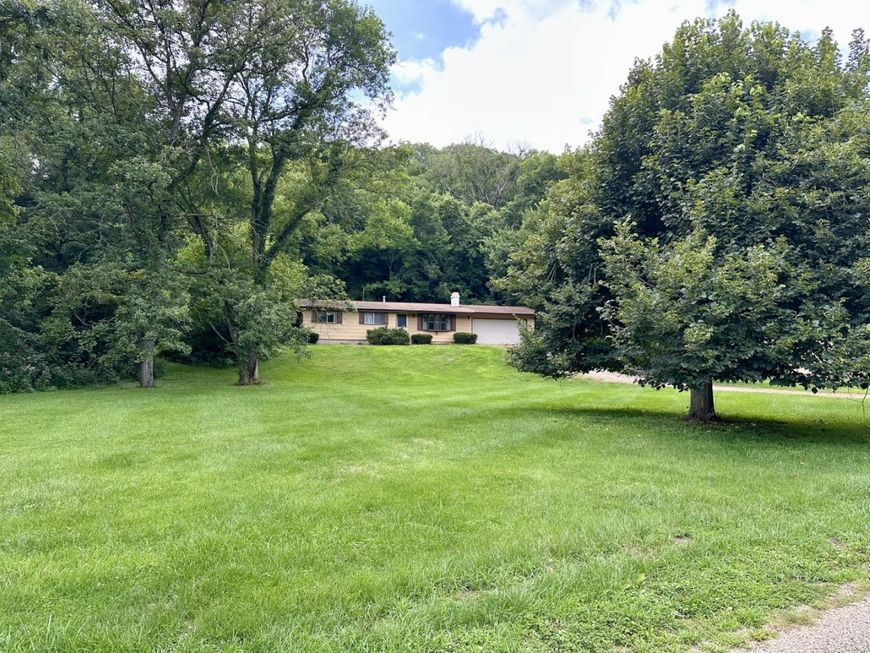
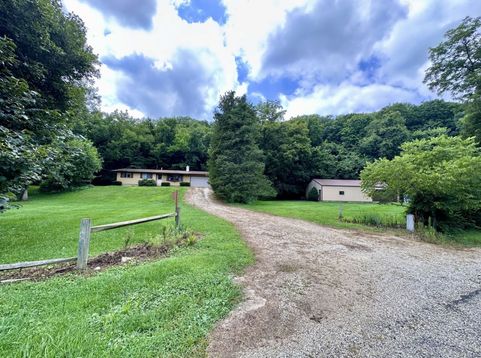
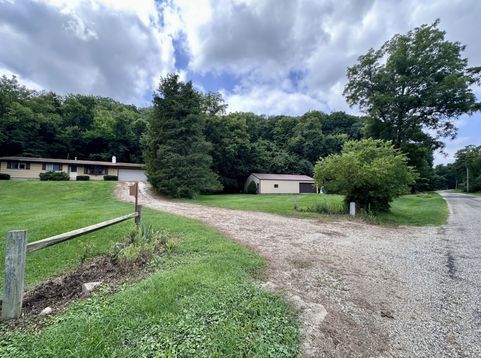
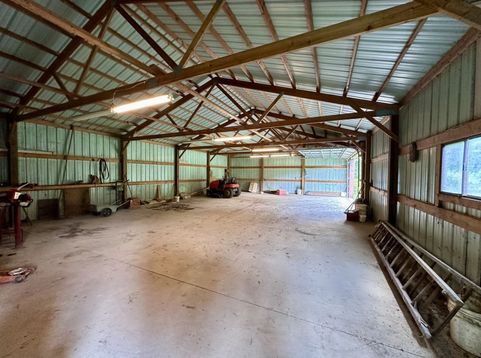
Looking for your own private retreat? Nestled on approximately 10 mostly wooded acres, zoned Agricultural.. this ranch home offers the peaceful country setting you've been dreaming about! Paint and new carpet will go a long way here! Seller is selling AS IS. Built in 1977, this home features 3 bedrooms, 2 car attached garage and a full unfinished basement ready for your ideas! A GENERAC whole-house generator provides added peace of mind when Mother Nature has other plans. The acreage offers excellent opportunities to observe wildlife, hunt deer and turkey, explore nature, or simply relax and enjoy the privacy. The acreage extends across the road where Thenius Creek meanders through the property. You'll love the enormous 1500 sq ft machine shed, (50'x30') built in 1996 on a concrete floor with electricity-ideal for storing toys, working on projects, or creating the ultimate man cave! Whether you're looking your homestead, a weekend getaway, or your own hunting retreat, this property offers endless possibilities in a beautiful rural setting. Wildlife is plentiful... deer, turkey, and if the local stories are true, maybe even a Sasquatch sighting or two!

Baird & Warner Debbie Bacci Agent Cell: 847.302.1456 Email
Property Details
Feature Descriptions
Room Information
Schools
Disclaimer: The accuracy of all information regardless of source, including but not limited to square footage and lot size, is deemed reliable but not guaranteed nor warranted and should be personally verified through personal inspection by and/or with the appropriate professionals.
Location
See details and scored characteristics about this location.



Listing Office: Blackhawk Brokerage LLC
Listing Office Phone: 815-252-2345

Member Participants (and their affiliated licensees, if applicable) shall indicate on their websites that IDX information is provided exclusively for consumers’ personal non-commercial use, that it may not be used for any purpose other than to identify prospective properties consumers may be interested in purchasing, that the data is deemed reliable but is not guaranteed by MLS GRID, and that the use of the MLS GRID Data may be subject to an end user license agreement prescribed by the Member Participant’s applicable MLS if any and as amended from time to time. MLS GRID may, at its discretion, require use of other disclaimers as necessary to protect Member Participant, and/or their MLS from liability.
Based on information submitted to the MLS GRID. All data is obtained from various sources and may not have been verified by broker or MLS GRID. Supplied Open House Information is subject to change without notice. All information should be independently reviewed and verified for accuracy. Properties may or may not be listed by the office/agent presenting the information.
Select a format below, new window will open and will prompt you to print.


AWARD WINNING SERVICES


GLOBAL REACH & HOME INSURANCE



Market Report
Sign up today to stay updated on what’s happening in your local real estate market.