
7202 Exner Road Darien, IL 60561
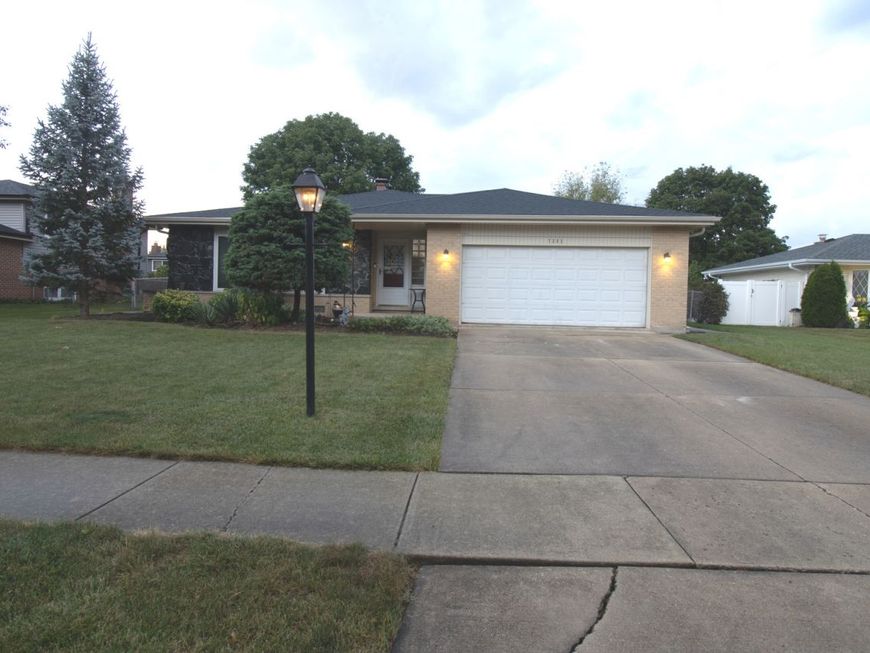
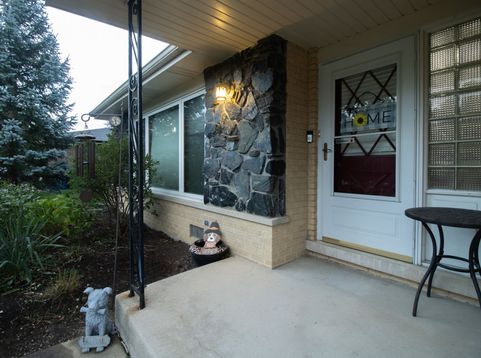
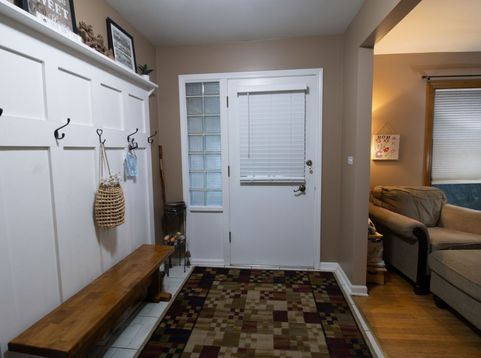
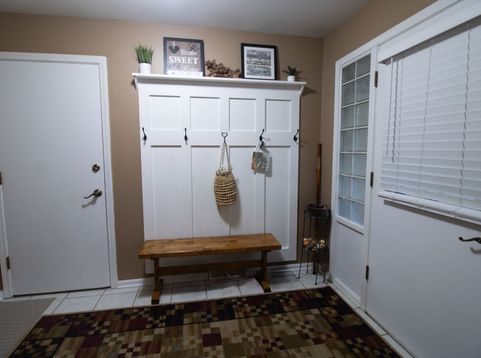
Ideally located, this well-maintained brick home offers three generously sized bedrooms, 2.5 bathrooms, and numerous updates throughout. Recently refreshed with tasteful decor, the home features formal living and dining rooms with hardwood flooring, plus a cozy eat-in kitchen with a sliding glass door leading to the backyard patio. The classic floor plan places all three bedrooms on the upper level, including a primary suite with double closets and a private full bath. The English lower level adds valuable living space with a spacious recreation room, laundry area, and ample storage. Outside, enjoy a fenced backyard, patio, attached two-car garage, and the added peace of mind of a replaced roof. Conveniently situated near parks, shopping, and expressways, this home combines comfortable living with an exceptional location.

Baird & Warner Debbie Bacci 847.302.1456 Email
Property Details
Feature Descriptions
Room Information
Schools
Disclaimer: The accuracy of all information regardless of source, including but not limited to square footage and lot size, is deemed reliable but not guaranteed nor warranted and should be personally verified through personal inspection by and/or with the appropriate professionals.
Location
See details and scored characteristics about this location.


Select a format below, new window will open and will prompt you to print.


AWARD WINNING SERVICES


GLOBAL REACH & HOME INSURANCE




Market Report
Sign up today to stay updated on what’s happening in your local real estate market.
Login to my Baird & Warner account
THANK YOU FOR
YOUR INTEREST!
Add to Calendar
Registration Successful
You are now registered to view virtual open houses for the listings.