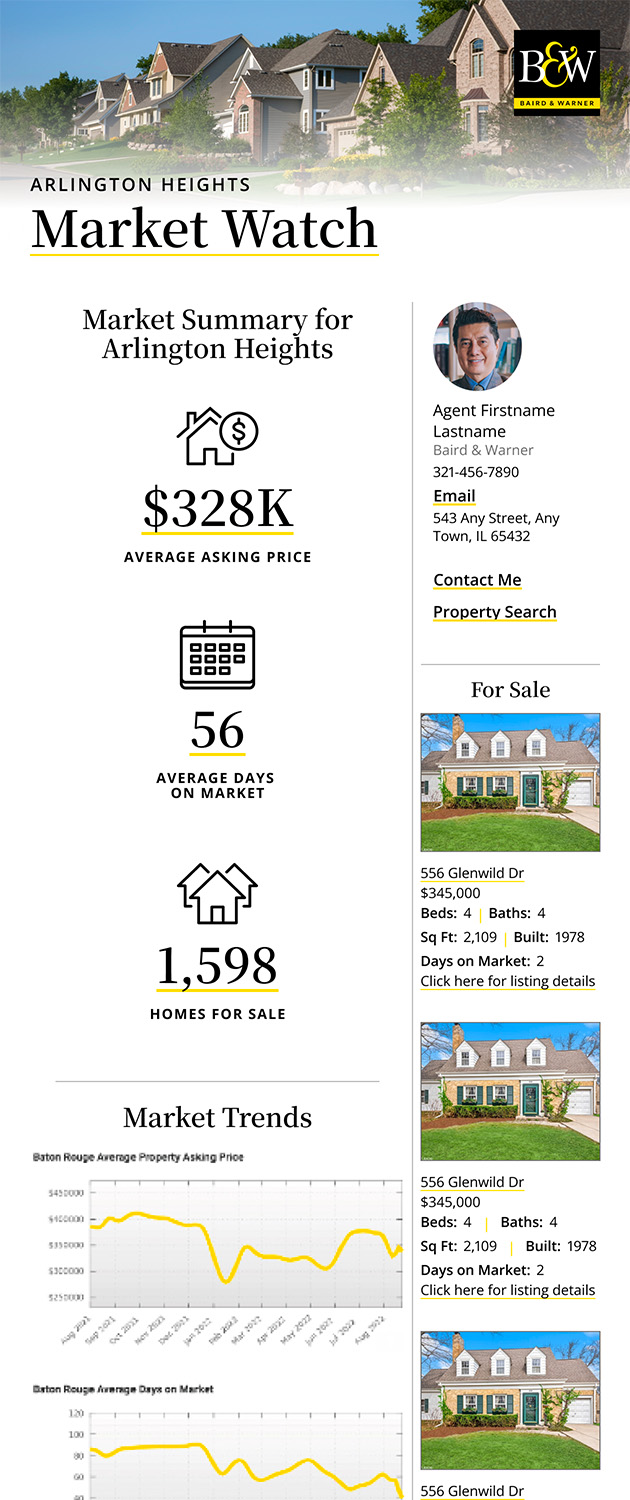
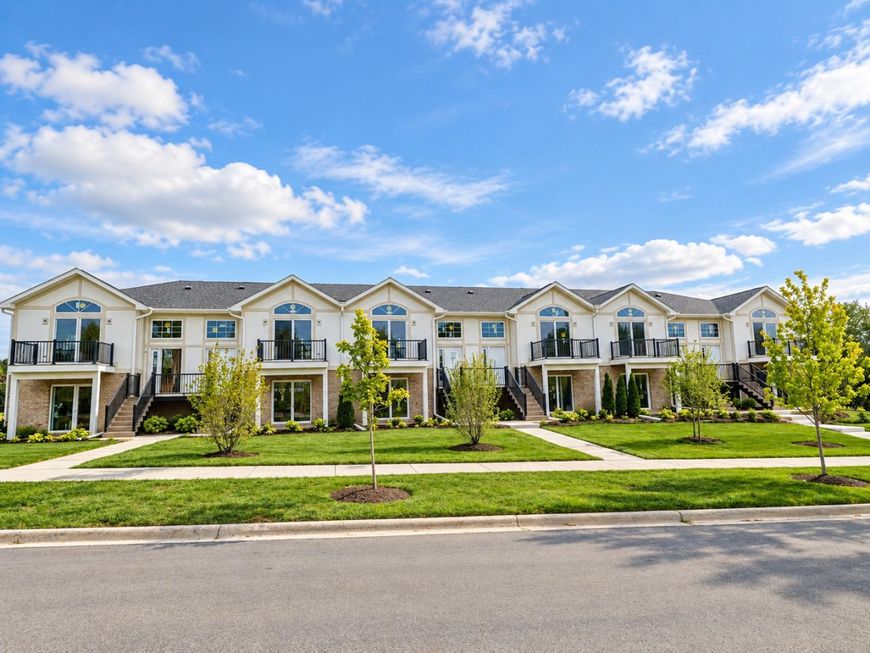
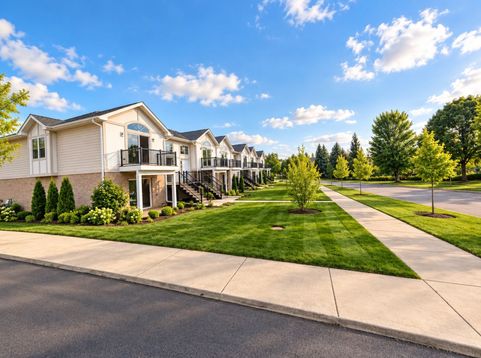
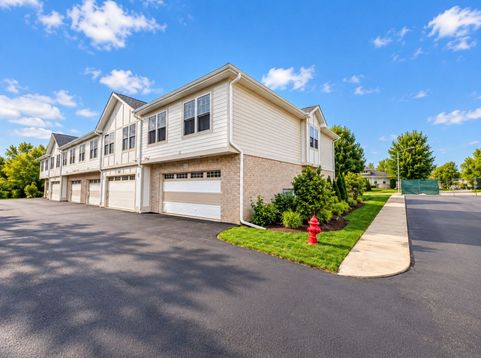
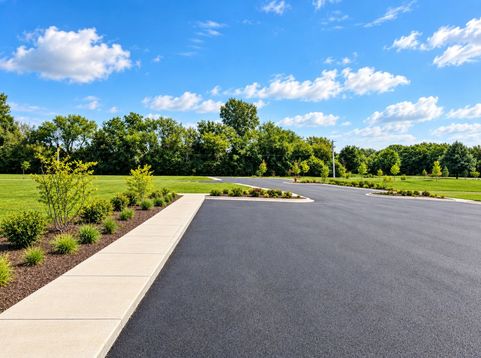
642 Ruby Street , Unit 4 Crystal Lake, IL 60014
Be among the first to call Bard Estates home! This brand-new Crystal Lake community offers spacious three-bedroom, two-bath homes designed for renters who want the comfort and space of a home combined with the convenience of professionally managed living. With approximately 1,650 square feet of living space, these thoughtfully designed homes provide plenty of room to spread out, entertain, work from home, or simply relax. Bright, open living areas and contemporary new-construction finishes create a fresh, modern atmosphere from the moment you walk through the door. Enjoy the convenience of attached parking, plus guest parking for friends and family. Outside your home, Bard Estates offers community amenities that make it easy to enjoy your downtime without leaving the neighborhood. Community Features Brand-new 2026 construction Pickleball court Children's playground Community gazebo Attached parking Dedicated guest parking Pet-friendly community Professionally managed neighborhood Home Features Spacious 3-bedroom, 2-bath layouts Approximately 1,650 square feet Open-concept living and dining areas Modern new-construction interiors Generously sized bedrooms Central air conditioning Ample living and storage space Attached parking Located in Crystal Lake, Bard Estates provides convenient access to everyday shopping, dining, recreation, schools, and major routes throughout McHenry County. Enjoy the space and residential feel of a new home without giving up the convenience of a professionally managed rental community. Brand-new homes are available now! Contact us today to schedule your tour and be one of the first residents to experience Bard Estates.

Baird & Warner Debbie Bacci Agent Cell: 847.302.1456 Email
Property Details
Amenities
Feature Descriptions
Room Information
Schools
Disclaimer: The accuracy of all information regardless of source, including but not limited to square footage and lot size, is deemed reliable but not guaranteed nor warranted and should be personally verified through personal inspection by and/or with the appropriate professionals.
Location
See details and scored characteristics about this location.


Listing Office: Pinkey Rauniyar
Listing Office Phone: 224-577-8746

Member Participants (and their affiliated licensees, if applicable) shall indicate on their websites that IDX information is provided exclusively for consumers’ personal non-commercial use, that it may not be used for any purpose other than to identify prospective properties consumers may be interested in purchasing, that the data is deemed reliable but is not guaranteed by MLS GRID, and that the use of the MLS GRID Data may be subject to an end user license agreement prescribed by the Member Participant’s applicable MLS if any and as amended from time to time. MLS GRID may, at its discretion, require use of other disclaimers as necessary to protect Member Participant, and/or their MLS from liability.
Based on information submitted to the MLS GRID. All data is obtained from various sources and may not have been verified by broker or MLS GRID. Supplied Open House Information is subject to change without notice. All information should be independently reviewed and verified for accuracy. Properties may or may not be listed by the office/agent presenting the information.
Select a format below, new window will open and will prompt you to print.

AWARD WINNING SERVICES


GLOBAL REACH & HOME INSURANCE



Market Report
Sign up today to stay updated on what’s happening in your local real estate market.