
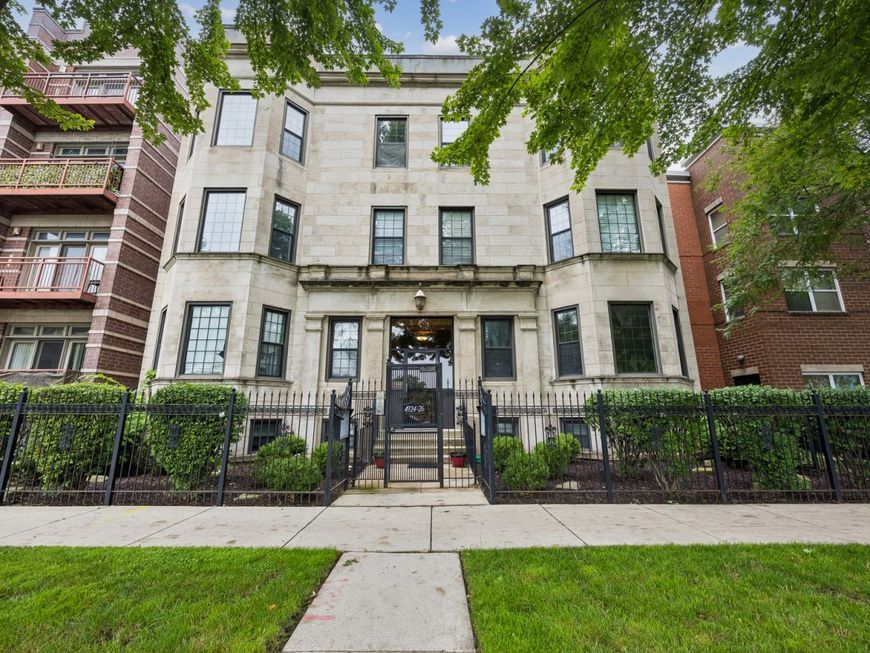
4926 S Indiana Avenue , Unit GS Chicago, IL 60615
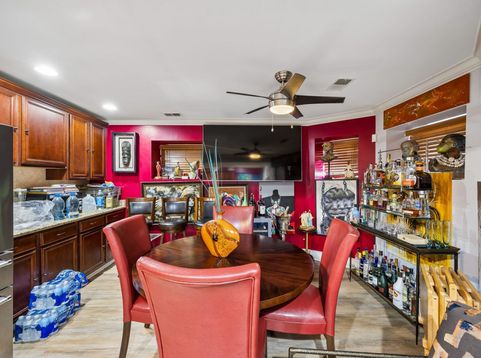
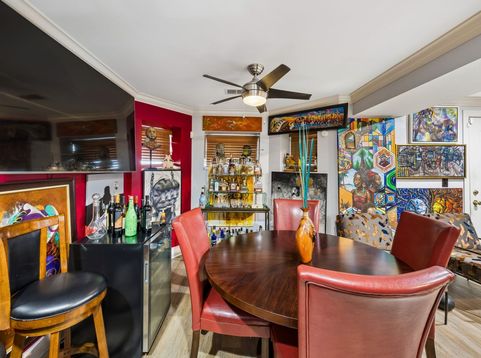
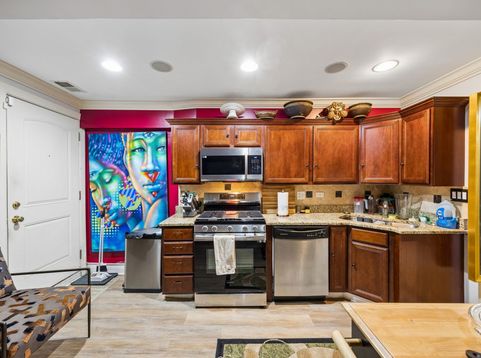
Welcome to this spacious and distinctive 2-bedroom, 2-bath garden-level condo offering approximately 1,300 square feet of comfortable living in the heart of Bronzeville. Filled with natural light from numerous windows, this thoughtfully designed home features hardwood flooring throughout, generous room sizes and an open, inviting layout perfect for both everyday living and entertaining. The spacious living area offers plenty of room to relax, gather and make the space your own, while the home's vibrant, artfully curated interior adds a wonderful sense of personality and character throughout. The kitchen flows naturally into the living spaces, creating a comfortable and functional floor plan. Retreat to the generous primary suite featuring a private en-suite bath with a separate soaking tub and walk-in shower. A second bedroom and full bath provide flexibility for guests, a home office or additional living space. Additional conveniences include in-unit laundry and exterior parking. Located in Bronzeville with convenient access to transportation, dining, shopping, parks and all that this historic Chicago neighborhood has to offer. A spacious, well-appointed home with character, functionality and an opportunity to make it uniquely your own.

Baird & Warner Debbie Bacci 847.302.1456 Email
Property Details
Feature Descriptions
Room Information
Schools
Disclaimer: The accuracy of all information regardless of source, including but not limited to square footage and lot size, is deemed reliable but not guaranteed nor warranted and should be personally verified through personal inspection by and/or with the appropriate professionals.
Location
See details and scored characteristics about this location.


Select a format below, new window will open and will prompt you to print.


AWARD WINNING SERVICES


GLOBAL REACH & HOME INSURANCE



Market Report
Sign up today to stay updated on what’s happening in your local real estate market.