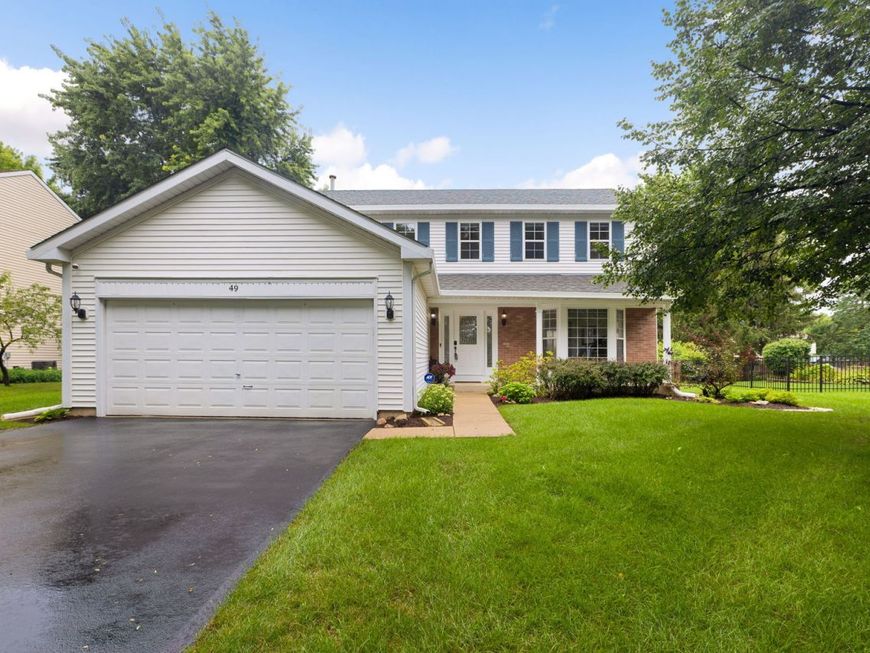
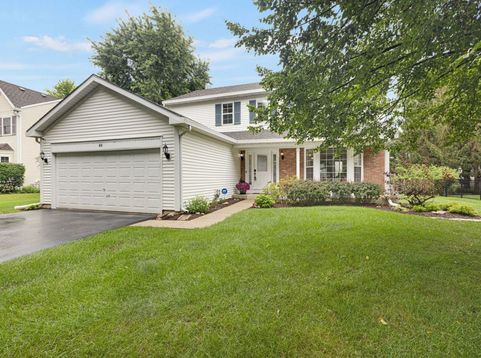
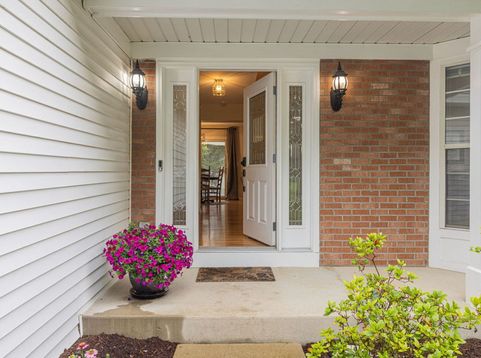
49 Mohawk Street Cary, IL 60013
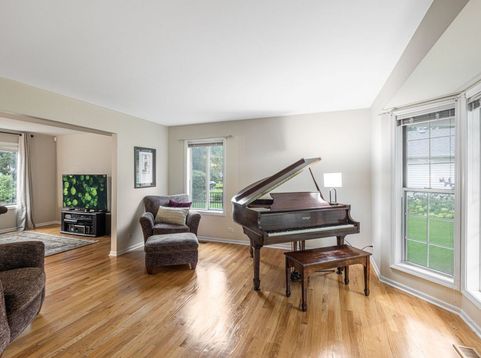
A Greenfields superstar! Impeccable from top to bottom and inside out, this meticulously maintained Cary home shines with abundant natural light, hardwood floors on both levels, fresh paint throughout and stylish updates. The inviting white kitchen was refreshed in 2023 with Shaker cabinetry, custom hardware, stone counters, subway tile backsplash, pantry, gooseneck faucet, 5-burner gas range and stainless appliances-including a high-end refrigerator less than a year old. New drum-style lighting adds a fresh designer touch. The sunny eating area opens through glass doors to a huge refinished deck with sail cover, overlooking the beautifully fenced yard. The spacious living room features a charming bay window-an ideal showcase for a baby grand piano-while the generous dining room is dressed up with a modern rectangular chandelier accented by crystal drops. The family room offers plenty of space to relax and unwind, with two windows overlooking the expansive grounds. A polished powder room completes the main level. Upstairs, a wide hallway leads to four generous bedrooms. The primary suite features a customized walk-in closet and barn door opening to a beautifully updated ensuite. Enjoy a separate soaking tub beneath a semicircle window, glass-enclosed shower with new base, and double vanity with white Shaker cabinetry, framed mirror and new lighting. Bedrooms 2, 3 and 4 offer generous closets and wonderful natural light. The hall bath features dual sinks, kneehole vanity space, white tub/shower and brushed nickel fixtures. The unfinished basement is a blank canvas with excellent potential, plus a bright laundry center and abundant storage. Outside, the grounds have been thoughtfully refreshed and maintained over the past five years. Hardwood floors, fresh paint, updated baths, refreshed landscaping, new driveway (2023), new water softener (2025) and exceptional care make this home truly move-in ready. All this in popular Greenfields, close to parks, schools, Metra and downtown Cary. You're not just getting a great house-you're upgrading your lifestyle!

Baird & Warner Debbie Bacci Agent Cell: 847.302.1456 Email
Property Details
Amenities
Feature Descriptions
Room Information
Schools
Disclaimer: The accuracy of all information regardless of source, including but not limited to square footage and lot size, is deemed reliable but not guaranteed nor warranted and should be personally verified through personal inspection by and/or with the appropriate professionals.
Location
See details and scored characteristics about this location.



Listing Office: Coldwell Banker Realty
Listing Office Phone: 847-541-5000

Member Participants (and their affiliated licensees, if applicable) shall indicate on their websites that IDX information is provided exclusively for consumers’ personal non-commercial use, that it may not be used for any purpose other than to identify prospective properties consumers may be interested in purchasing, that the data is deemed reliable but is not guaranteed by MLS GRID, and that the use of the MLS GRID Data may be subject to an end user license agreement prescribed by the Member Participant’s applicable MLS if any and as amended from time to time. MLS GRID may, at its discretion, require use of other disclaimers as necessary to protect Member Participant, and/or their MLS from liability.
Based on information submitted to the MLS GRID. All data is obtained from various sources and may not have been verified by broker or MLS GRID. Supplied Open House Information is subject to change without notice. All information should be independently reviewed and verified for accuracy. Properties may or may not be listed by the office/agent presenting the information.
Select a format below, new window will open and will prompt you to print.


AWARD WINNING SERVICES


GLOBAL REACH & HOME INSURANCE



Market Report
Sign up today to stay updated on what’s happening in your local real estate market.