
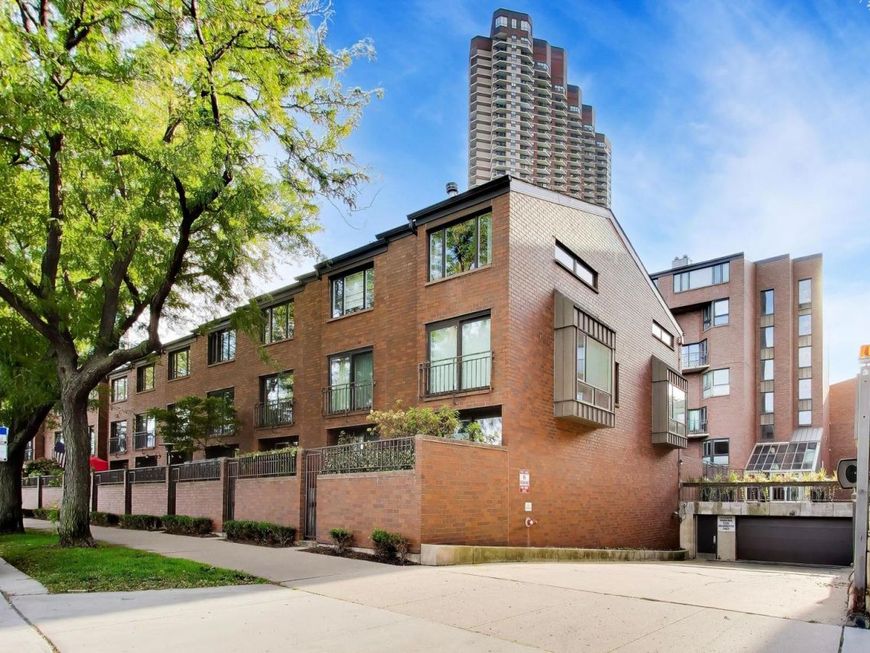
3700 N Lake Shore Drive , Unit 104 Chicago, IL 60613
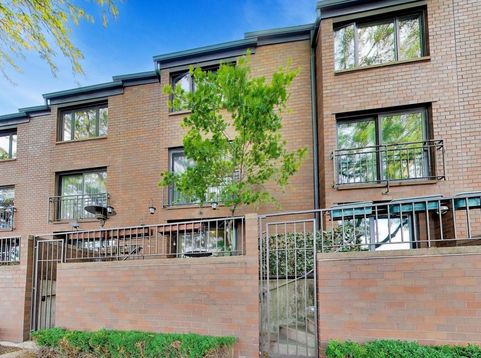
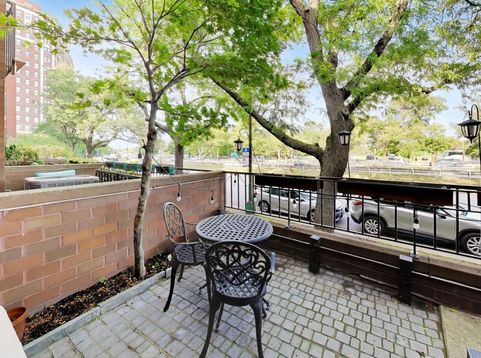
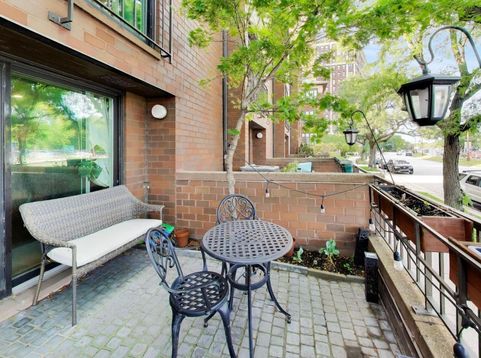
Rarely available 4-bedroom, 3-bath, 3,000-square-foot townhome-the largest floor plan in the complex-fronting Lake Shore Drive with a balcony, two outdoor decks and two heated attached parking spaces. Offering the scale, privacy and multiple levels of a single-family home, this exceptional residence has been extensively and thoughtfully updated. The gorgeous kitchen pairs natural wood and glass finishes with Restoration Hardware pulls and knobs and premium appliances including a dual-fuel Wolf range, 42-inch Sub-Zero refrigerator and Miele dishwasher. New flooring and all-new Renewal by Andersen windows and sliding glass door are among the many improvements throughout the home. Generously scaled living spaces feature custom paneled millwork, a new Dimplex electric fireplace with updated brickwork and a railway-sleeper mantel, while the upper-level sitting room features a second fireplace with an extra-wide limestone mantel. The spacious primary suite offers soaring ceilings, excellent closet space and a large private bath with separate glass shower and soaking tub. Three additional bedrooms provide tremendous flexibility for family, guests or home office space. The finished lower level adds another dimension to the home with a large family/media room with projector and screen, plus a full bath with glass-enclosed steam shower. Three distinct outdoor spaces, two heated attached parking spaces and approximately 3,000 square feet of living space make this an exceptionally rare Lake Shore Drive offering. Enjoy the privacy and scale of townhome living directly across from Chicago's lakefront, parks and Lakefront Trail, with the restaurants, shopping and neighborhood amenities of East Lakeview just outside your door.

Baird & Warner Debbie Bacci Agent Cell: 847.302.1456 Email
Property Details
Amenities
Feature Descriptions
Room Information
Schools
Disclaimer: The accuracy of all information regardless of source, including but not limited to square footage and lot size, is deemed reliable but not guaranteed nor warranted and should be personally verified through personal inspection by and/or with the appropriate professionals.
Location
See details and scored characteristics about this location.



Listing Office: @properties Christie's International Real Estate
Listing Office Phone: 773-472-0200

Member Participants (and their affiliated licensees, if applicable) shall indicate on their websites that IDX information is provided exclusively for consumers’ personal non-commercial use, that it may not be used for any purpose other than to identify prospective properties consumers may be interested in purchasing, that the data is deemed reliable but is not guaranteed by MLS GRID, and that the use of the MLS GRID Data may be subject to an end user license agreement prescribed by the Member Participant’s applicable MLS if any and as amended from time to time. MLS GRID may, at its discretion, require use of other disclaimers as necessary to protect Member Participant, and/or their MLS from liability.
Based on information submitted to the MLS GRID. All data is obtained from various sources and may not have been verified by broker or MLS GRID. Supplied Open House Information is subject to change without notice. All information should be independently reviewed and verified for accuracy. Properties may or may not be listed by the office/agent presenting the information.
Select a format below, new window will open and will prompt you to print.


AWARD WINNING SERVICES


GLOBAL REACH & HOME INSURANCE



Market Report
Sign up today to stay updated on what’s happening in your local real estate market.