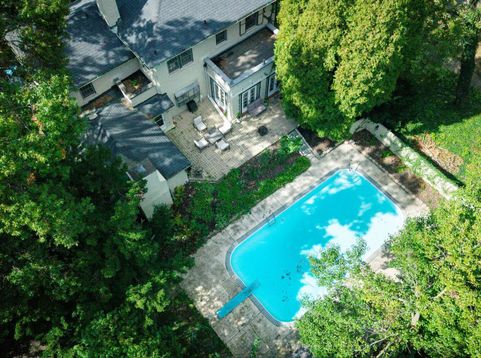
2424 Hawthorne Lane Flossmoor, IL 60422
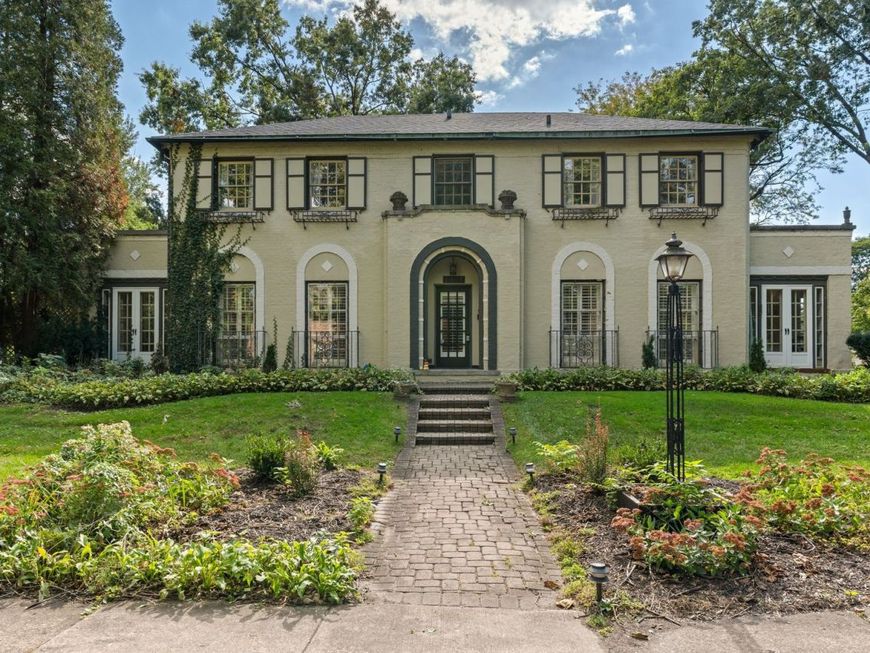
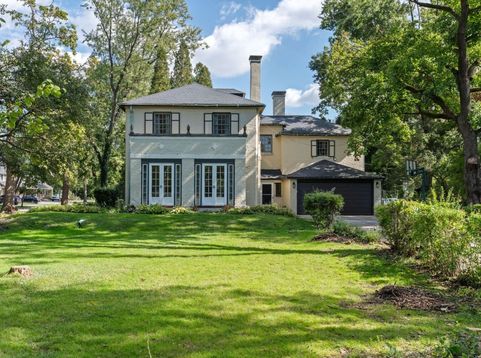
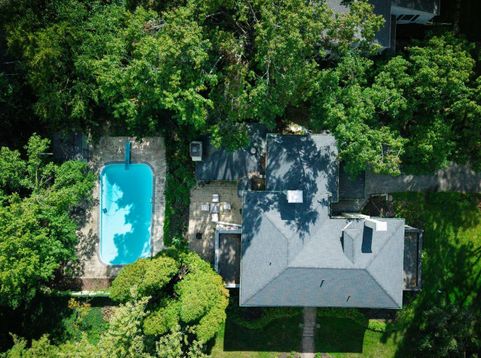
Welcome to 2424 Hawthorne Lane, a distinguished custom home situated on a beautiful corner lot in the sought-after Flossmoor Estates. Rich in character and architectural charm this four-bedroom 3.5-bath residence blends the timeless details of its 1920s origins with a spacious and versatile floor plan. The main level offers a welcoming formal living room and dining room, step-down den, and bright sunroom overlooking the backyard. The kitchen features a center island and dedicated eating area, along with a new dishwasher, microwave, and garbage disposal. Original hardwood floors, arched windows, and classic architectural details throughout add warmth and personality to this truly unique home. Upstairs, the expansive primary suite offers a comfortable private retreat, while a separate guest suite features its own ensuite bath. Two additional bedrooms share a convenient Jack-and-Jill bathroom. The laundry has been thoughtfully relocated from the basement to the second floor, adding everyday convenience to an already functional layout. A full basement provides an abundance of storage and flexible space with excellent potential to be transformed into additional finished living areas, a recreation room, home office, gym or whatever best suits your needs. Numerous recent improvements provide added peace of mind including a new dual-zone AC condenser, tankless water heater, new garage door and motor, and several recent pool upgrades including a new pool pump and pool vacuum. Outside, enjoy your own private oasis with a beautifully maintained in-ground pool and spacious backyard-perfect for entertaining or relaxing. Ideally located just blocks from the Metra, downtown Flossmoor, parks, and highly regarded schools, this exceptional property offers a rare combination of historic charm, thoughtful modern updates, generous living space, and an incredible outdoor setting. A truly special home with character, flexibility, and endless possibilities.

Baird & Warner Debbie Bacci Agent Cell: 847.302.1456 Email
Property Details
Feature Descriptions
Room Information
Schools
Disclaimer: The accuracy of all information regardless of source, including but not limited to square footage and lot size, is deemed reliable but not guaranteed nor warranted and should be personally verified through personal inspection by and/or with the appropriate professionals.
Location
See details and scored characteristics about this location.



Listing Office: Realty of America, LLC
Listing Office Phone: 708-788-1900

Member Participants (and their affiliated licensees, if applicable) shall indicate on their websites that IDX information is provided exclusively for consumers’ personal non-commercial use, that it may not be used for any purpose other than to identify prospective properties consumers may be interested in purchasing, that the data is deemed reliable but is not guaranteed by MLS GRID, and that the use of the MLS GRID Data may be subject to an end user license agreement prescribed by the Member Participant’s applicable MLS if any and as amended from time to time. MLS GRID may, at its discretion, require use of other disclaimers as necessary to protect Member Participant, and/or their MLS from liability.
Based on information submitted to the MLS GRID. All data is obtained from various sources and may not have been verified by broker or MLS GRID. Supplied Open House Information is subject to change without notice. All information should be independently reviewed and verified for accuracy. Properties may or may not be listed by the office/agent presenting the information.
Select a format below, new window will open and will prompt you to print.


AWARD WINNING SERVICES


GLOBAL REACH & HOME INSURANCE



Market Report
Sign up today to stay updated on what’s happening in your local real estate market.