
1731 Pavilion Way, Unit 505 Park Ridge, IL 60068
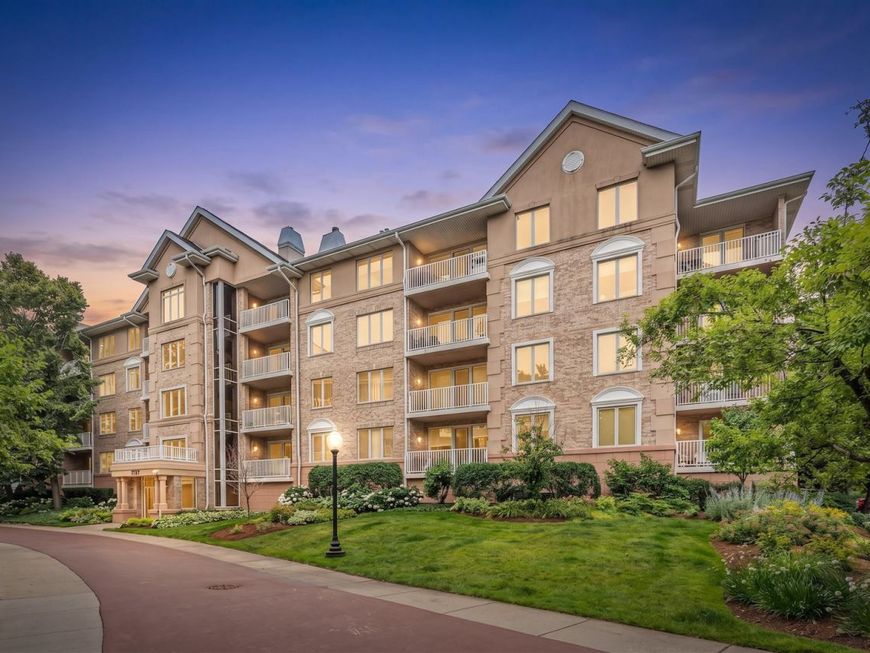
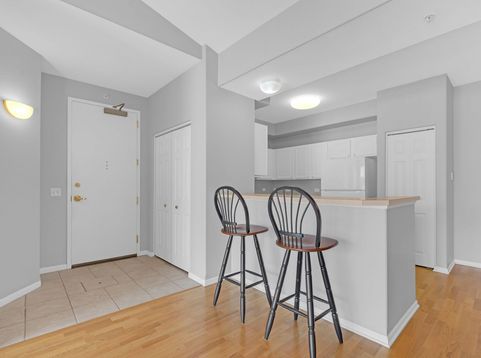
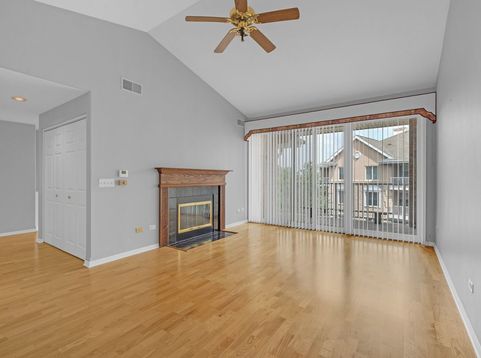
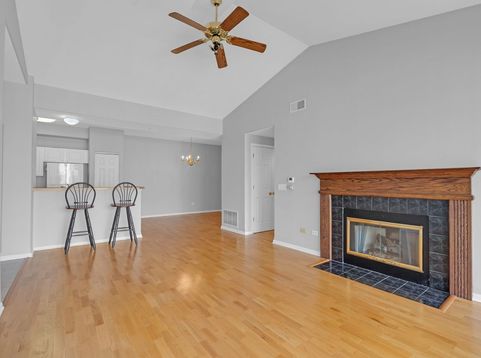
Bright and airy top-floor condo featuring impressive vaulted ceilings and a warm fireplace. This quiet, well-maintained, smoke-free building offers ultimate convenience with quick access to expressways and public transit. Includes dedicated parking space #9. Exceptional value and comfort in Park Ridge! BRAND NEW microwave and dishwasher. Newer refrigerator, HVAC and water heater. No special assessments. Recent building improvements - Added access control to lobby and garage doors as well as door operators on each floor. New hallway carpet, painting and lobby marble restoration in 2025.PRIVATE BALCONY, BEAUTIFUL FIREPLACE LARGE STORAGE LOCKER AND ASSIGNED SECURE HEATED GARAGE SPACE. ENJOY PARK RIDGE POINTE LUSH LANDSCAPING, POND AND GAZEBO. MOMENTS AWAY PARK RIDGE UPTOWN SHOPS, RESTAURANTS, PARKS, METRA AND EASY ACCESS TO TRI-STATE. WELCOME HOME! YOU CAN CHOOSE MAINE SOUTH OR MAINE EAST HIGHSCHOOL! The condo is a one owner unit in excellent condition being sold AS IS .

Baird & Warner Debbie Bacci Agent Cell: 847.302.1456 Email
Property Details
Feature Descriptions
Room Information
Schools
Disclaimer: The accuracy of all information regardless of source, including but not limited to square footage and lot size, is deemed reliable but not guaranteed nor warranted and should be personally verified through personal inspection by and/or with the appropriate professionals.
Location
See details and scored characteristics about this location.



Listing Office: American Realty Services, Inc.
Listing Office Phone: 773-631-0909

Member Participants (and their affiliated licensees, if applicable) shall indicate on their websites that IDX information is provided exclusively for consumers’ personal non-commercial use, that it may not be used for any purpose other than to identify prospective properties consumers may be interested in purchasing, that the data is deemed reliable but is not guaranteed by MLS GRID, and that the use of the MLS GRID Data may be subject to an end user license agreement prescribed by the Member Participant’s applicable MLS if any and as amended from time to time. MLS GRID may, at its discretion, require use of other disclaimers as necessary to protect Member Participant, and/or their MLS from liability.
Based on information submitted to the MLS GRID. All data is obtained from various sources and may not have been verified by broker or MLS GRID. Supplied Open House Information is subject to change without notice. All information should be independently reviewed and verified for accuracy. Properties may or may not be listed by the office/agent presenting the information.
Select a format below, new window will open and will prompt you to print.


AWARD WINNING SERVICES


GLOBAL REACH & HOME INSURANCE



Market Report
Sign up today to stay updated on what’s happening in your local real estate market.