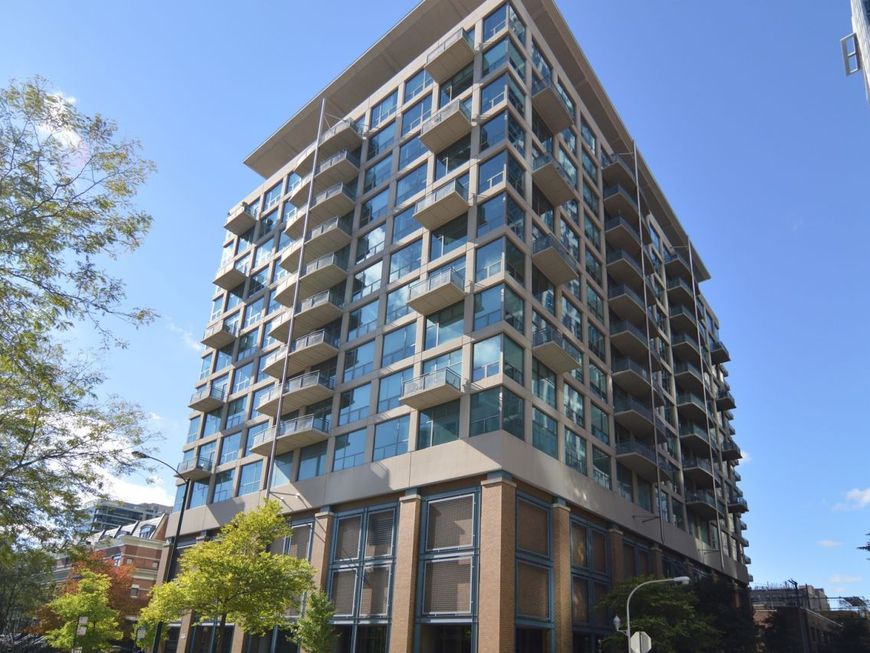
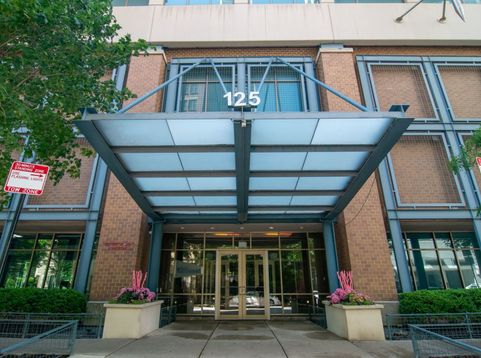
125 E 13th Street, Unit 613 Chicago, IL 60605
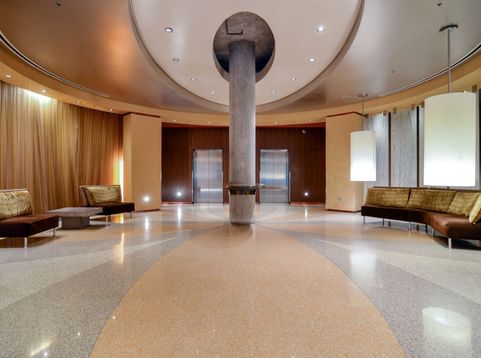
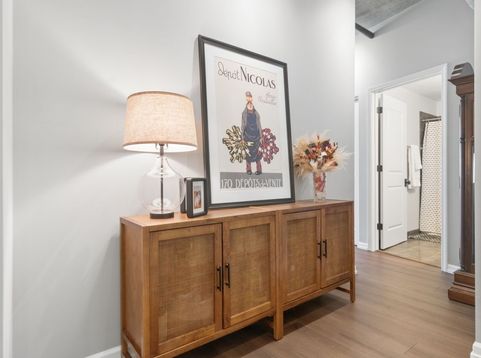
Dramatic and spacious corner unit with all the best features you could want including wrap around windows, split bedroom floorplan with TWO fully enclosed bedrooms for maximum privacy, volume ceilings throughout & exposed ductwork; This unit begins with a proper foyer that is both functional and intentional as it leads to the open main room which has incredible sunlight and expansive South views that offer a peek of the Lake and tons of green space! Custom upgrades include stunning wide plank luxury vinyl floors throughout & custom baseboards, new solid paneled doors & hardware plus fully organized closets! The kitchen is ideal for entertaining, with rich cherry cabinetry (some glass panel), newer quartz counters to include a massive island that is so spacious that it comfortably seats FIVE and offers so much prep & serving space, plus a pantry, enormous sink with custom faucet and newer appliances (gas cooking too!)! Oversized primary suite features TWO closets & bath has a Euro height double vanity, soaking tub & separate shower with new frameless glass door. Soak in the sun and enjoy the views from your private South facing balcony! Newer washer and dryer and furnace add to the appeal and care for this impeccable unit. Unit is in great condition but being sold as-is. Heated garage parking additional 35K. Access to Museum Park clubhouse & pool for annual fee.

Baird & Warner Debbie Bacci Agent Cell: 847.302.1456 Email
Property Details
Amenities
Feature Descriptions
Room Information
Schools
Disclaimer: The accuracy of all information regardless of source, including but not limited to square footage and lot size, is deemed reliable but not guaranteed nor warranted and should be personally verified through personal inspection by and/or with the appropriate professionals.
Location
See details and scored characteristics about this location.



Listing Office: Coldwell Banker Realty
Listing Office Phone: 312-266-7000

Member Participants (and their affiliated licensees, if applicable) shall indicate on their websites that IDX information is provided exclusively for consumers’ personal non-commercial use, that it may not be used for any purpose other than to identify prospective properties consumers may be interested in purchasing, that the data is deemed reliable but is not guaranteed by MLS GRID, and that the use of the MLS GRID Data may be subject to an end user license agreement prescribed by the Member Participant’s applicable MLS if any and as amended from time to time. MLS GRID may, at its discretion, require use of other disclaimers as necessary to protect Member Participant, and/or their MLS from liability.
Based on information submitted to the MLS GRID. All data is obtained from various sources and may not have been verified by broker or MLS GRID. Supplied Open House Information is subject to change without notice. All information should be independently reviewed and verified for accuracy. Properties may or may not be listed by the office/agent presenting the information.
Select a format below, new window will open and will prompt you to print.


AWARD WINNING SERVICES

GLOBAL REACH & HOME INSURANCE



WEBSITE AWARDS


Market Report
Sign up today to stay updated on what’s happening in your local real estate market.