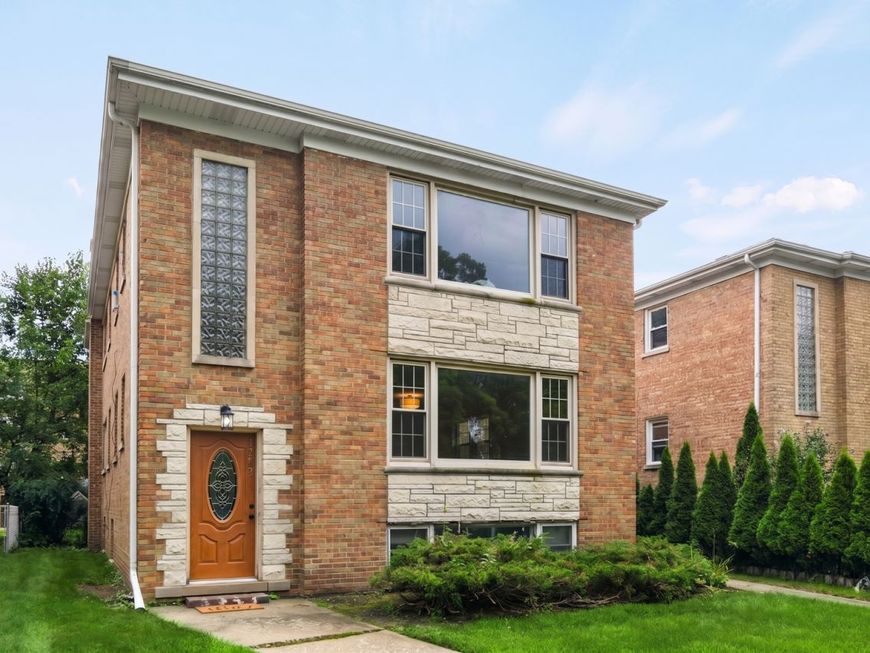
1222 Austin Street , Unit 1 Evanston, IL 60202
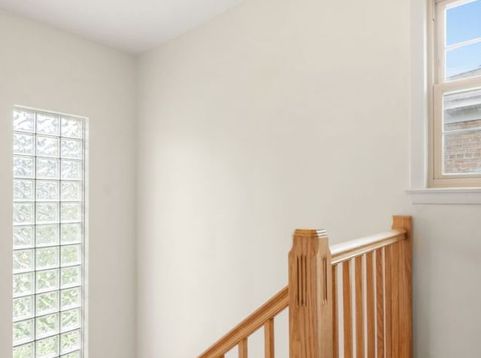
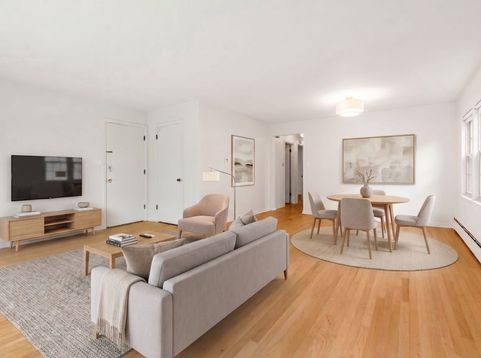
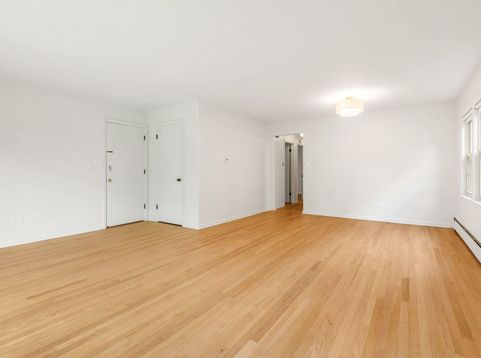
Spacious, sun-filled 3 bedroom, 1.5 bath apartment with over 1,400 square feet in a 1956 two-unit building in Evanston's coveted Oakton Historic District. Free shared laundry, a large private storage locker, a large fully fenced shared backyard, and easy free street parking round out this well-equipped rental. Beautifully refinished oak floors run throughout an open-concept living and dining room, where a large picture window overlooks the tree-lined street and fills the space with natural light. Three generous bedrooms flex easily into a home office, playroom, or guest room, and a rare half bath adds everyday convenience. The large eat-in kitchen retains its original 1950s cabinetry, tile, and counters, carefully preserved and paired with a dishwasher and updated appliances. The full bath keeps its original tile and full tub. The Oakton Historic District is one of South Evanston's loveliest pockets, known for its historic architecture. Oakton Elementary is one block away in one direction and Chute Middle School one block in the other. Main Street's restaurants and shops are minutes away, the beach is an 8 minute bike ride, and the Purple Line is 0.6 miles away with express service to the Loop in roughly 25 minutes. Saint Francis Hospital sits just outside the neighborhood, and Evanston offers 70+ parks, multiple beaches, and several business districts. Window A/C, radiant heat. Tenant pays all utilities except water. No smoking. Pet friendly with landlord approval. Minimum credit score of 650. Available Oct 1 (potentially sooner).

Baird & Warner Debbie Bacci Agent Cell: 847.302.1456 Email
Property Details
Amenities
Feature Descriptions
Room Information
Schools
Disclaimer: The accuracy of all information regardless of source, including but not limited to square footage and lot size, is deemed reliable but not guaranteed nor warranted and should be personally verified through personal inspection by and/or with the appropriate professionals.
Location
See details and scored characteristics about this location.



Listing Office: Compass
Listing Office Phone: 773-466-7150

Member Participants (and their affiliated licensees, if applicable) shall indicate on their websites that IDX information is provided exclusively for consumers’ personal non-commercial use, that it may not be used for any purpose other than to identify prospective properties consumers may be interested in purchasing, that the data is deemed reliable but is not guaranteed by MLS GRID, and that the use of the MLS GRID Data may be subject to an end user license agreement prescribed by the Member Participant’s applicable MLS if any and as amended from time to time. MLS GRID may, at its discretion, require use of other disclaimers as necessary to protect Member Participant, and/or their MLS from liability.
Based on information submitted to the MLS GRID. All data is obtained from various sources and may not have been verified by broker or MLS GRID. Supplied Open House Information is subject to change without notice. All information should be independently reviewed and verified for accuracy. Properties may or may not be listed by the office/agent presenting the information.
Select a format below, new window will open and will prompt you to print.


AWARD WINNING SERVICES


GLOBAL REACH & HOME INSURANCE



Market Report
Sign up today to stay updated on what’s happening in your local real estate market.