11n720 Muirhead Road Elgin, IL 60124
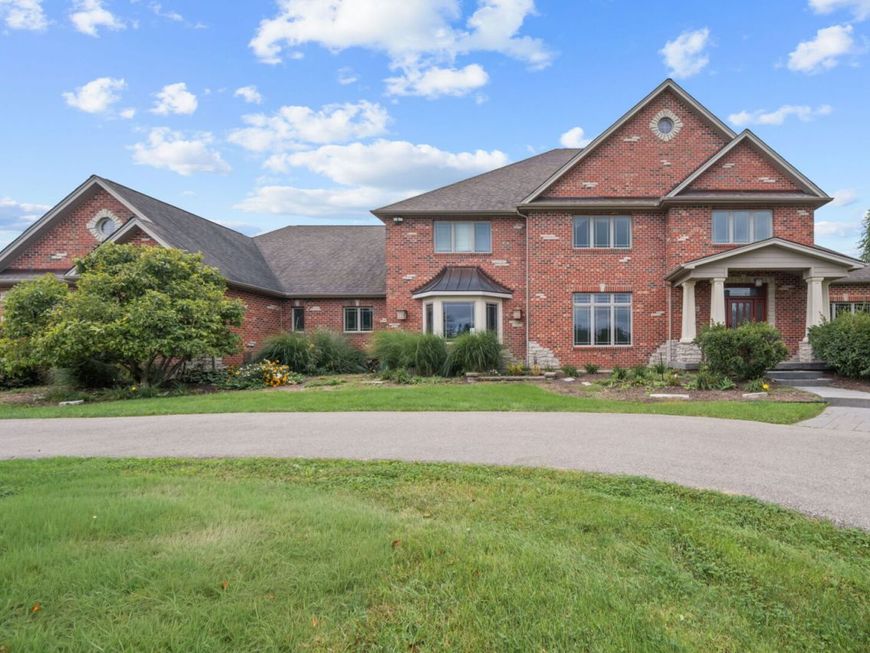
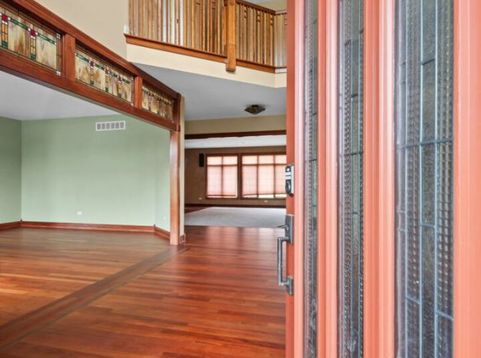
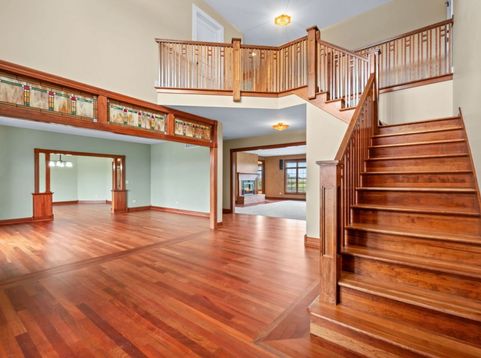
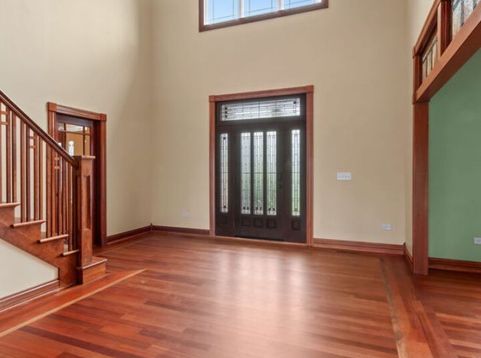
5+ acres of privacy, built for living large. This custom residence offers approximately 6,600 square feet with five bedrooms and four and a half baths, set on more than five acres just minutes from Randall Road shopping and dining. The outdoors are built to be used: a 2048-foot in-ground pool with zero-depth entry and a newly replaced pump and heater, new pool liner being installed this October by the sellers, a stamped-concrete patio with built-in grill, a sports court, and professionally landscaped grounds - with electrical service already in place for a future hot tub. A heated, insulated 2424-foot garage (running water, concrete floor) and a heated 3064-foot pole barn provide serious room for equipment and projects. Inside, the kitchen opens directly to the great room, where a double-sided fireplace anchors the main living space. The kitchen delivers granite countertops, soft-close cabinetry, a walk-in pantry, double ovens, and two full-size refrigerators, with a bay-window dining area. Hardwood flooring, a stained-glass transom, French doors, and crown molding distinguish the formal dining room and main level. Two offices offer flexible work space, and the laundry room includes extensive cabinetry, a utility sink, and a folding counter. The upper-level primary suite is a true retreat: tray ceiling, casement windows, two walk-in closets, and a bath with separate vanities, a jetted tub, and additional storage. Two secondary bedrooms share a connecting bath, a fourth bedroom has its own en suite, and a large fifth bedroom flexes as a bonus room - walk-in closets throughout. An unfinished basement with nine-foot ceilings offers expansion potential, with direct stair access from the attached three-car garage (epoxy-coated floor). Served by School District 301, with quick expressway access.

Baird & Warner Debbie Bacci Agent Cell: 847.302.1456 Email
Property Details
Feature Descriptions
Room Information
Schools
Disclaimer: The accuracy of all information regardless of source, including but not limited to square footage and lot size, is deemed reliable but not guaranteed nor warranted and should be personally verified through personal inspection by and/or with the appropriate professionals.
Location
See details and scored characteristics about this location.



Listing Office: eXp Realty
Listing Office Phone: 888-574-9405

Member Participants (and their affiliated licensees, if applicable) shall indicate on their websites that IDX information is provided exclusively for consumers’ personal non-commercial use, that it may not be used for any purpose other than to identify prospective properties consumers may be interested in purchasing, that the data is deemed reliable but is not guaranteed by MLS GRID, and that the use of the MLS GRID Data may be subject to an end user license agreement prescribed by the Member Participant’s applicable MLS if any and as amended from time to time. MLS GRID may, at its discretion, require use of other disclaimers as necessary to protect Member Participant, and/or their MLS from liability.
Based on information submitted to the MLS GRID. All data is obtained from various sources and may not have been verified by broker or MLS GRID. Supplied Open House Information is subject to change without notice. All information should be independently reviewed and verified for accuracy. Properties may or may not be listed by the office/agent presenting the information.
Select a format below, new window will open and will prompt you to print.


AWARD WINNING SERVICES


GLOBAL REACH & HOME INSURANCE



Market Report
Sign up today to stay updated on what’s happening in your local real estate market.