1116 Laurie Lane Burr Ridge, IL 60527
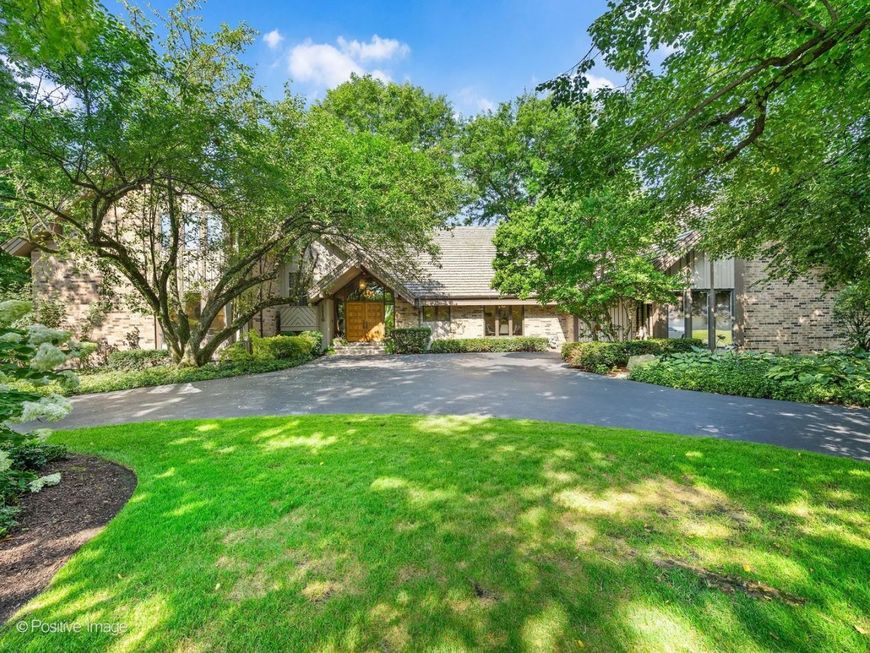
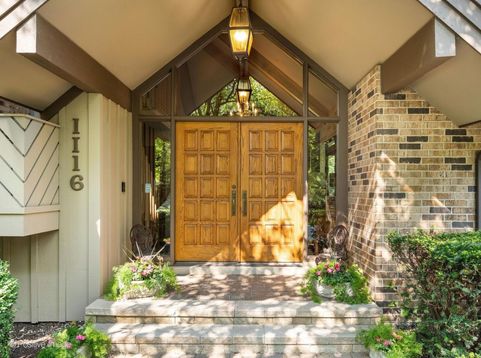
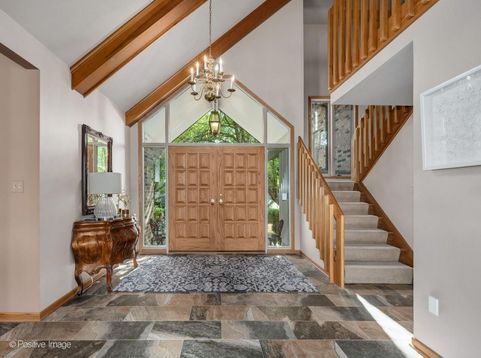
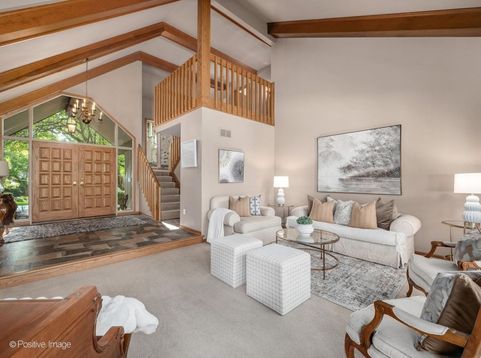
A Unique & Very Special Home in an Exceptional Location! Lovingly cared for and thoughtfully maintained, this spacious 4-5-bedroom, 4 1/2-bath home with approx 5300 total square feet (including the basement) offers an exceptional combination of character, privacy, space, comfort and flexibility in a beautiful, highly desirable community with outstanding school districts 181 and 86, Elm School, Hinsdale Middle School, and Hinsdale Central High School. From the moment you enter, spacious rooms with soaring beamed ceilings and expansive windows draw you toward spectacular views of the professionally landscaped and private half acre yard creating a wonderful connection between the indoors and outdoor oasis. Designed for both everyday living and entertaining, the impressive living room, dining room and family room are stunning. The family room is the heart of the home, featuring dramatic floor-to-ceiling stone fireplace, wet bar, soaring ceilings, and sliding doors opening to the deck and patio. The spacious kitchen has ample wood cabinets, stone counters, newer stainless-steel appliances and a breakfast area that overlooks the yard, while the first-floor laundry/mudroom adds everyday convenience. The first floor offers an increasingly sought-after primary suite, along with a flexible office that can easily serve as a fifth bedroom. An attached garage provides additional convenience, while the huge basement-with a full bath-offers abundant space for recreation, hobbies, exercise, guests, or whatever your lifestyle requires. Just minutes from vibrant downtown Hinsdale and the Metra train station, residents enjoy an exceptional array of shopping, dining, parks, golf clubs, bike trails, dog parks, fitness centers, forest preserves, medical facilities, airports, and more. The community also offers wonderful parks, Katherine Legge and Woods park, with playgrounds, paddle ball courts, tennis courts and a community swimming pool. Special homes like this don't come along often-spacious, distinctive, beautifully cared for, and surrounded by everything that makes this such a wonderful place to call home.

Baird & Warner Debbie Bacci Agent Cell: 847.302.1456 Email
Property Details
Amenities
Feature Descriptions
Room Information
Schools
Disclaimer: The accuracy of all information regardless of source, including but not limited to square footage and lot size, is deemed reliable but not guaranteed nor warranted and should be personally verified through personal inspection by and/or with the appropriate professionals.
Location
See details and scored characteristics about this location.



Listing Office: RE/MAX Premier
Listing Office Phone: 708-246-6300

Member Participants (and their affiliated licensees, if applicable) shall indicate on their websites that IDX information is provided exclusively for consumers’ personal non-commercial use, that it may not be used for any purpose other than to identify prospective properties consumers may be interested in purchasing, that the data is deemed reliable but is not guaranteed by MLS GRID, and that the use of the MLS GRID Data may be subject to an end user license agreement prescribed by the Member Participant’s applicable MLS if any and as amended from time to time. MLS GRID may, at its discretion, require use of other disclaimers as necessary to protect Member Participant, and/or their MLS from liability.
Based on information submitted to the MLS GRID. All data is obtained from various sources and may not have been verified by broker or MLS GRID. Supplied Open House Information is subject to change without notice. All information should be independently reviewed and verified for accuracy. Properties may or may not be listed by the office/agent presenting the information.
Select a format below, new window will open and will prompt you to print.


AWARD WINNING SERVICES

GLOBAL REACH & HOME INSURANCE



WEBSITE AWARDS


Market Report
Sign up today to stay updated on what’s happening in your local real estate market.