
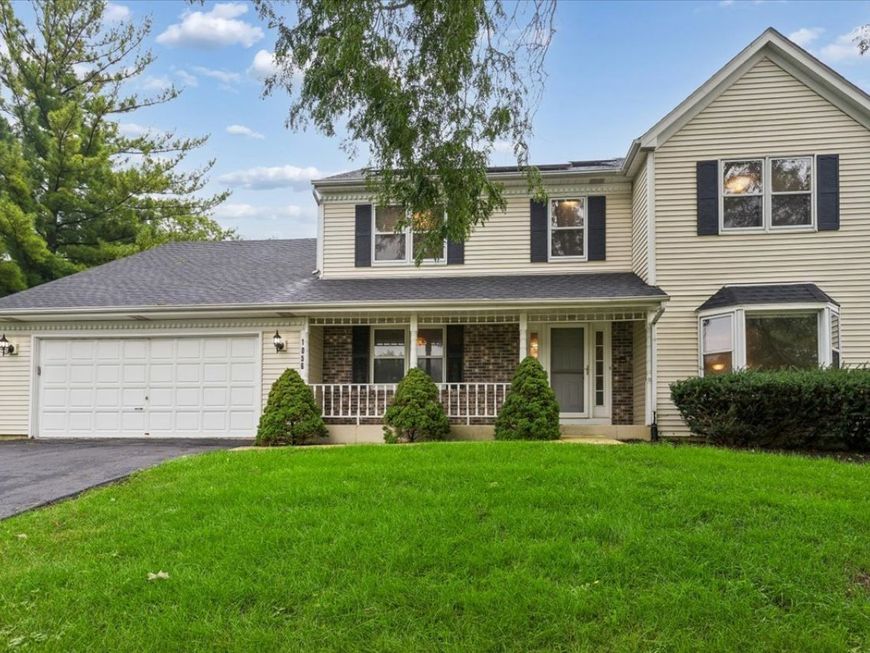
1056 Fox Valley Drive Aurora, IL 60504
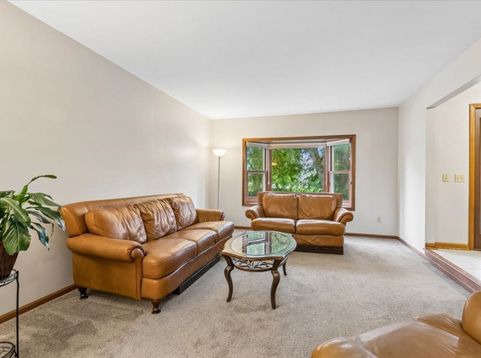
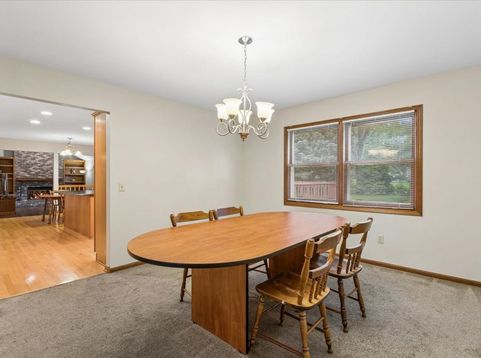
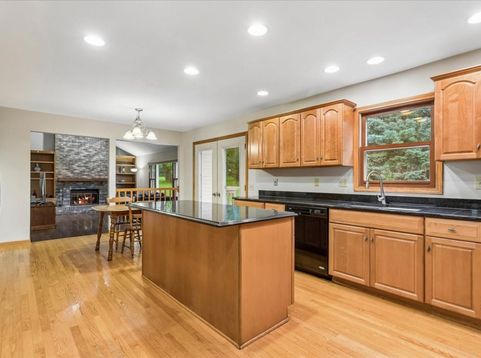
Welcome to Lakewood Subdivision! Situated on a peaceful, secluded lot with serene lake views and adjacent to wooded community green space, this home offers acclaimed Naperville District 204 schools. The main level features a well-appointed kitchen with maple cabinetry, granite countertops, a center island, double oven, built-in cooktop, hardwood floors, and a sun-filled breakfast bay. The kitchen flows seamlessly into two-story family room, highlighted by a brick fireplace, custom built-in bookcases, and hardwood flooring. The first-floor bedroom is ideal for guests, a home office, or den, while a dedicated main-level laundry room adds everyday convenience. Upstairs, the spacious primary suite features two walk-in closets and an updated private bath. The second bedroom offers a private Princess Suite setup with its own walk-in closet and dedicated half bath, while bedrooms three and four also feature generous walk-in closets. Major recent improvements and updates include a New Roof (May 2026), Solar Panels offering the potential low energy bills, New A/C (July 2025), New Sump Pump (February 2026), Furnace (2019), Water Heater (2020), and fresh neutral interior paint (August 2026). Enjoy Lakewood's community amenities, including scenic walking and biking trails, parks, fishing, a boat launch, and sledding hill, with optional membership available at the Oakhurst Pool. Ideally located just minutes from the Metra, expressways, shopping, dining, and everyday conveniences. A beautiful setting, thoughtful updates, and an exceptional location make this home one you won't want to miss!

Baird & Warner Debbie Bacci 847.302.1456 Email
Property Details
Amenities
Feature Descriptions
Room Information
Schools
Disclaimer: The accuracy of all information regardless of source, including but not limited to square footage and lot size, is deemed reliable but not guaranteed nor warranted and should be personally verified through personal inspection by and/or with the appropriate professionals.
Location
See details and scored characteristics about this location.


Select a format below, new window will open and will prompt you to print.


AWARD WINNING SERVICES


GLOBAL REACH & HOME INSURANCE




Market Report
Sign up today to stay updated on what’s happening in your local real estate market.
Login to my Baird & Warner account
THANK YOU FOR
YOUR INTEREST!
Add to Calendar
Registration Successful
You are now registered to view virtual open houses for the listings.